top of page
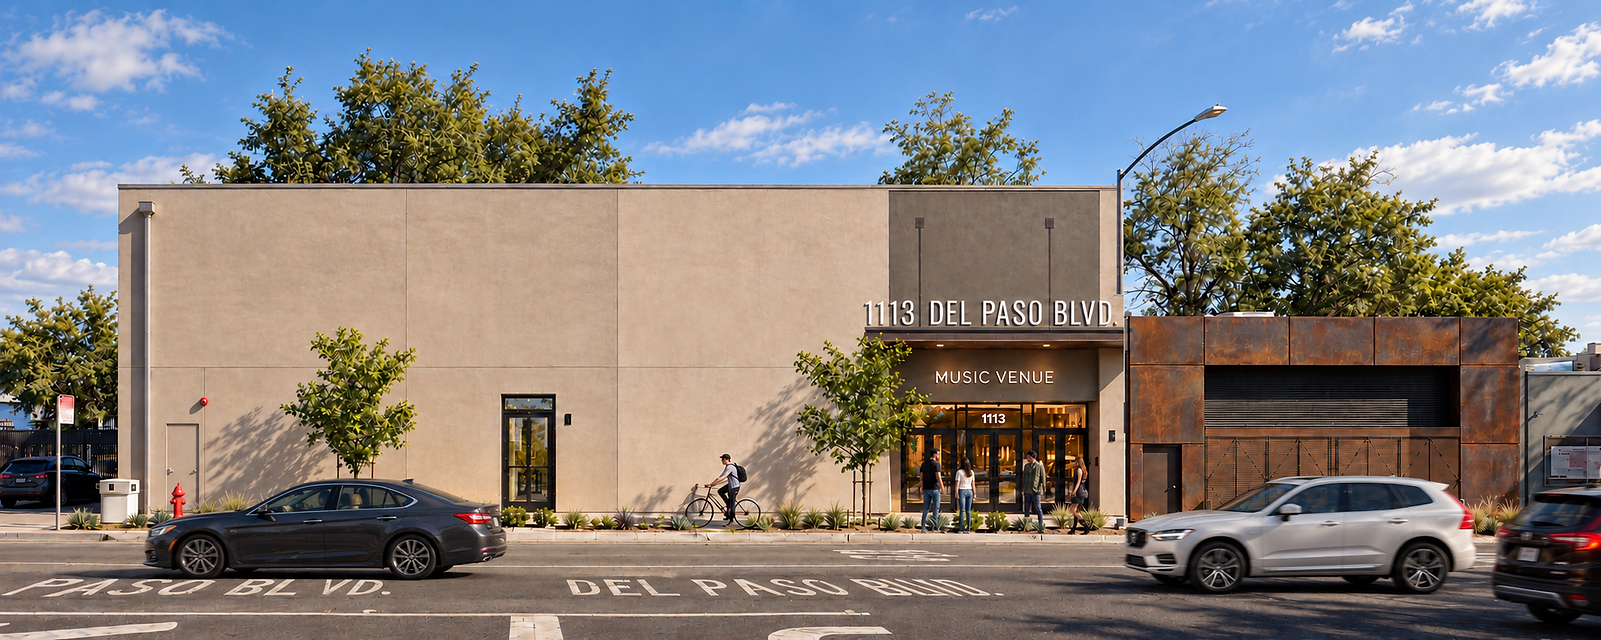
Adaptive Re-Use
music venue
music venue, adaptive re-use development
sacramento, ca
The project involves the adaptive reuse of an existing 21,000-square-foot, two-story warehouse into a 2,000-capacity music venue. Improvements include performance, audience, and support spaces within the existing building, along with a 5,000-square-foot outdoor gathering and event area. The design transforms the underutilized warehouse into a vibrant entertainment destination while preserving the character of the existing structure.
Young Kim, Design Principal
bottom of page